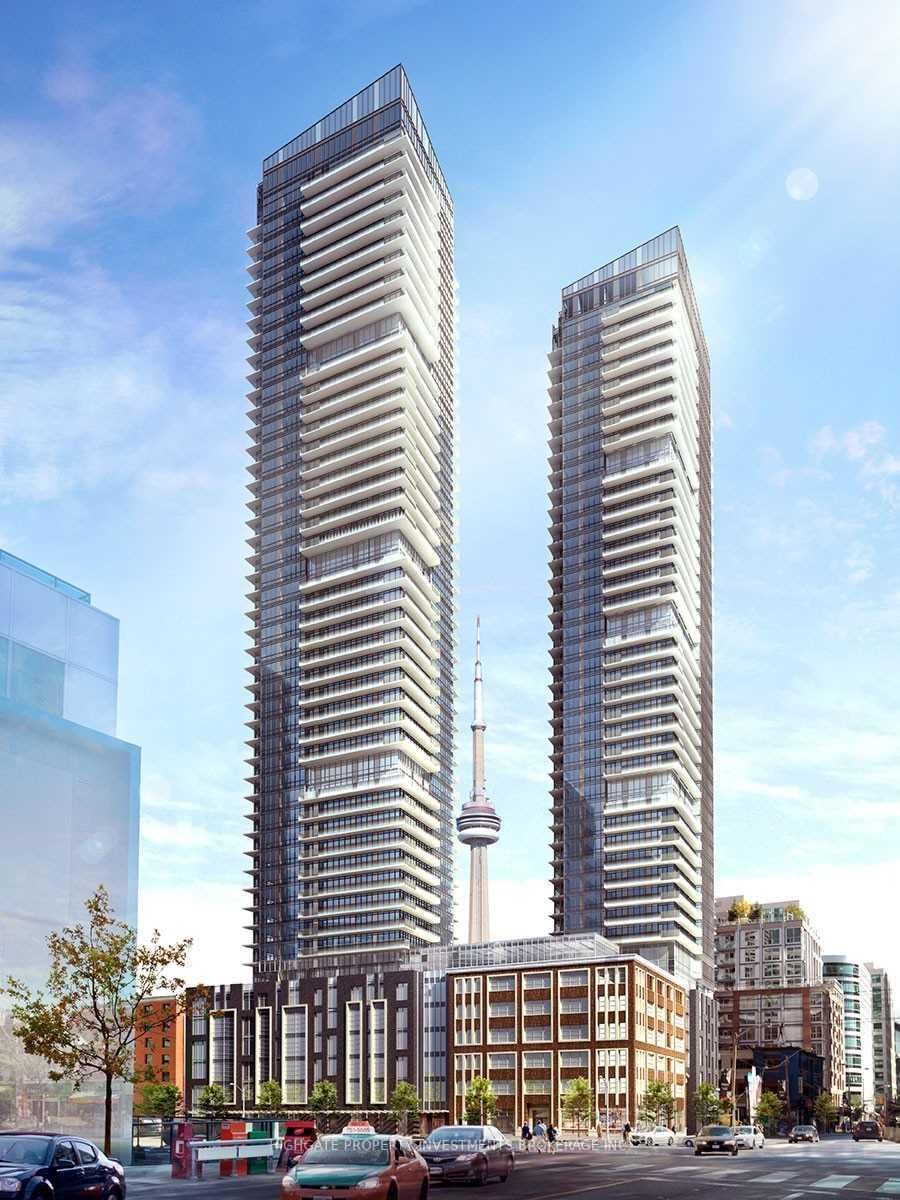
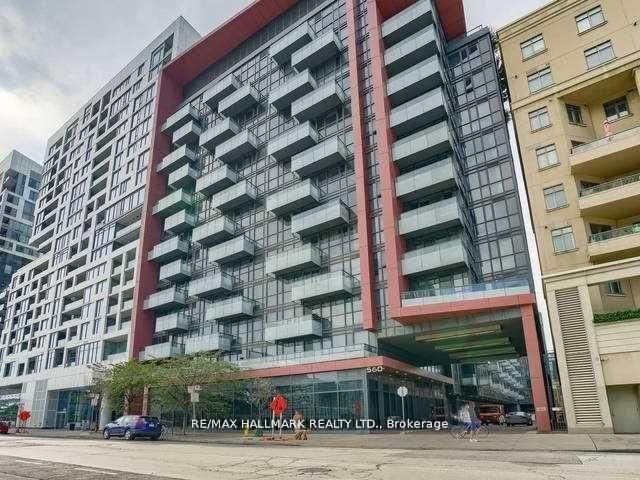
<-- style PDP --> 223-89 McCaul Street, Toronto - Condo Apt for lease for $4,200
  • new
  • for lease

223-89 McCaul Street

Toronto, Ontario, M5T 2X3 - Kensington-Chinatown

$4,200

  • Neighbourhood

    Kensington-Chinatown

  • Major Intersection

    Dundas and McCaul

  • Listed Since: 11 day(s)

  • Last update: 1 day(s) ago

Overview

  • Property Type

    Condo Apt, 2-Storey

  • Bedrooms

    3

  • Bathrooms

    3

  • Square Feet

    1200-1399

  • Exposure

    East

  • Total Parking

    n/a

  • Locker

    Ensuite

  • Furnished

    No

  • Balcony

    Terr

Property Description

Property description for 223-89 McCaul Street, Toronto

Rarely available large suite (approx.1,300 square feet interior space) 2 story, true 3 bedrooms (all on the 2nd. floor), 3 bathrooms, with a main floor separate den (ideal as a home office) with its own private large terrace (approximately 300 square feet) that is partly covered and mostly open so that you can sit outside rain or shine - open concept main floor "L" shaped living room and dining room combination that has space for house size furniture with a direct walk-out to the large private terrace - on the main floor there is an ensuite locker under the staircase - coin laundry room within the condominium complex is accessible to all occupants of the condominium complex - the rent includes heat, hydro, air conditioning and water for added convenience - the condominium complex has 24/7 security guard patrols - the condominium complex is a short walk to subway and streetcar transit, the Financial District, Hospital Row on University Ave (Princess Margaret, Mount Sinai, Toronto General, SickKids), University of Toronto, OCAD University, Toronto Metropolitan University, Queen Street West with its numerous boutique shops and King Street West with its numerous restaurants catering to every taste, as well as, the Entertainment District in between, the Art Gallery of Ontario, Osgoode Hall, Chinatown, Grange Park, Eaton Centre, The Underground Paths, Union Station and so much more - basically all the benefits of living in the middle of Toronto's downtown core - the residents of the condominium complex get access to the Lantern Club amenities that include an outdoor pool, fitness center, billiard room, lounge, landscaped rooftop garden, and more - rental parking may be available at an additional cost through World Carpark Management - call 416-597-1717 for more information **** SUITE IS VACANT - QUICK OCCUPANCY IS POSSIBLE *** A LONG TERM LEASE IS POSSIBLE *** NO SMOKING *** PETS PERMITTED WITH RESTRICTIONS ***

Listed by NEXUS REALTY ADVISORS INC.

  • MLS #

    C13492026

  • Sq. Ft

    1200-1399

  • Sq. Ft. Source

    MLS

  • Year Built

    Available Upon Request

  • Basement

    None

  • View

    n/a

  • Garage

    None

  • Parking Type

    None

  • Locker

    Ensuite

  • Pets Permitted

    Yes-with Restrictions

  • Exterior

    Brick

  • Fireplace

    N

  • Security

    n/a

  • Elevator

    n/a

  • Laundry Level

    n/a

  • Building Amenities

    Exercise Room,Outdoor Pool,Recreation Room,Rooftop Deck/Garden

  • Maintenance Fee Includes

    Heat, Hydro, Water

  • Property Management

    Del Property Management - 416-598-1515

  • Heat

    Forced Air

  • A/C

    Central Air

  • Water

    n/a

  • Water Supply

    n/a

  • Central Vac

    N

  • Cert Level

    n/a

  • Energy Cert

    n/a

  • Living

    5.68 x 5.53 ft Main level

    Laminate, Irregular Rm, W/O To Deck

  • Dining

    0.0 x 0.0 ft Main level

    Laminate, Irregular Rm, Combined W/Living

  • Den

    2.69 x 2.69 ft Main level

    Laminate, Separate Rm, Closet

  • Kitchen

    3.17 x 2.03 ft Main level

    Stainless Steel Appl, Double Sink, Stone Counter

  • Primary

    5.23 x 3.12 ft 2nd level

    Laminate, W/I Closet, 3 Pc Ensuite

  • 2nd Br

    2.69 x 2.64 ft 2nd level

    Laminate, Double Closet

  • 3rd Br

    3.73 x 2.87 ft 2nd level

    Laminate, Double Closet

  • MLS #

    C13492026

  • Sq. Ft

    1200-1399

  • Sq. Ft. Source

    MLS

  • Year Built

    Available Upon Request

  • Basement

    None

  • View

    n/a

  • Garage

    None

  • Parking Type

    None

  • Locker

    Ensuite

  • Pets Permitted

    Yes-with Restrictions

  • Exterior

    Brick

  • Fireplace

    N

  • Security

    n/a

  • Elevator

    n/a

  • Laundry Level

    n/a

  • Building Amenities

    Exercise Room,Outdoor Pool,Recreation Room,Rooftop Deck/Garden

  • Maintenance Fee Includes

    Heat, Hydro, Water

  • Property Management

    Del Property Management - 416-598-1515

  • Heat

    Forced Air

  • A/C

    Central Air

  • Water

    n/a

  • Water Supply

    n/a

  • Central Vac

    N

  • Cert Level

    n/a

  • Energy Cert

    n/a

  • Living

    5.68 x 5.53 ft Main level

    Laminate, Irregular Rm, W/O To Deck

  • Dining

    0.0 x 0.0 ft Main level

    Laminate, Irregular Rm, Combined W/Living

  • Den

    2.69 x 2.69 ft Main level

    Laminate, Separate Rm, Closet

  • Kitchen

    3.17 x 2.03 ft Main level

    Stainless Steel Appl, Double Sink, Stone Counter

  • Primary

    5.23 x 3.12 ft 2nd level

    Laminate, W/I Closet, 3 Pc Ensuite

  • 2nd Br

    2.69 x 2.64 ft 2nd level

    Laminate, Double Closet

  • 3rd Br

    3.73 x 2.87 ft 2nd level

    Laminate, Double Closet

Thinking of Selling?

Find Out Your Home’s Value in Today’s Market!

No Email or Signup is required to view your home estimate.

estimate your home value

Contact Manoj Kukreja

Sales Representative,
Century 21 People’s Choice Realty Inc.,
Brokerage
(647) 576 - 2100

Manoj profile avatar

Inventory Graph

10 9 8 7 6 5 4 3 2 1 0 1 Months of inventory SELLER'S Market BALANCED Market BUYER'S Market

Thinking of Selling?

Find Out Your Home’s Value in Today’s Market!

No Email or Signup is required to view your home estimate.

estimate your home value

Contact Manoj Kukreja

Sales Representative, Century 21 People’s Choice Realty Inc., Brokerage
(647) 576 - 2100

Manoj profile avatar

Recent Sold Listings in Kensington-Chinatown, Toronto

Popular Cities